Concept renders
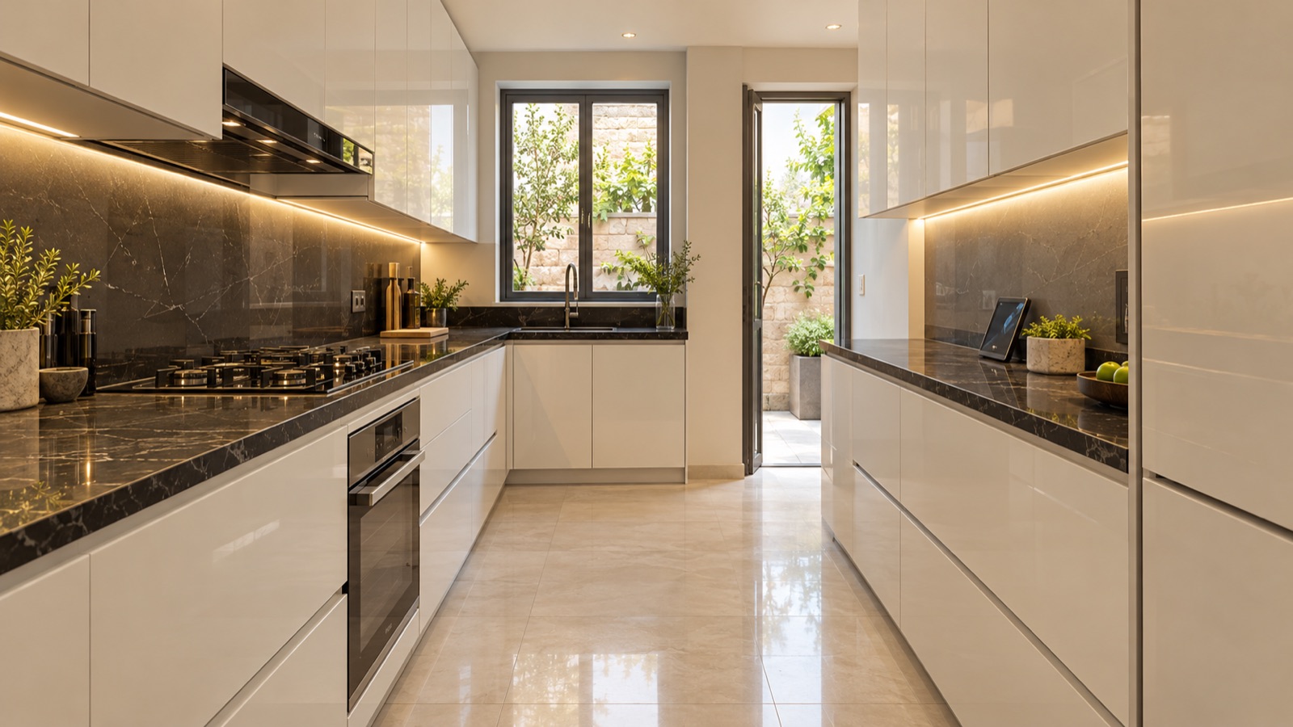
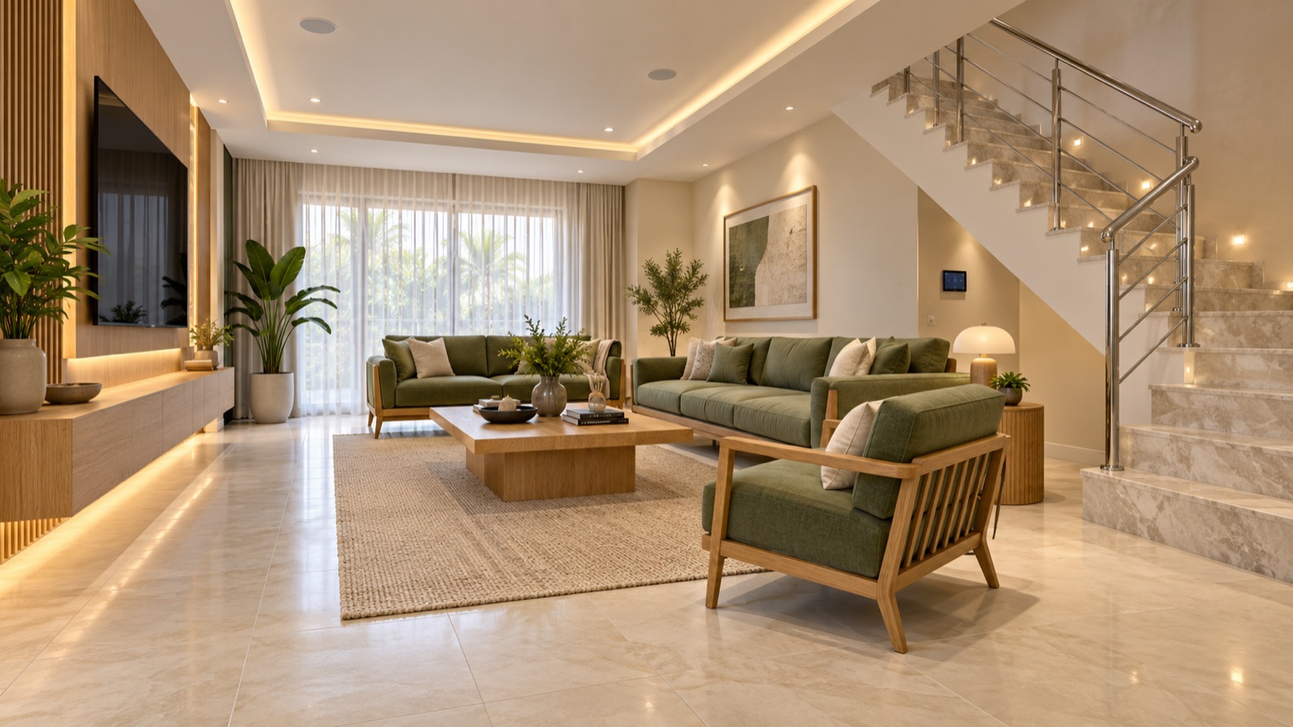
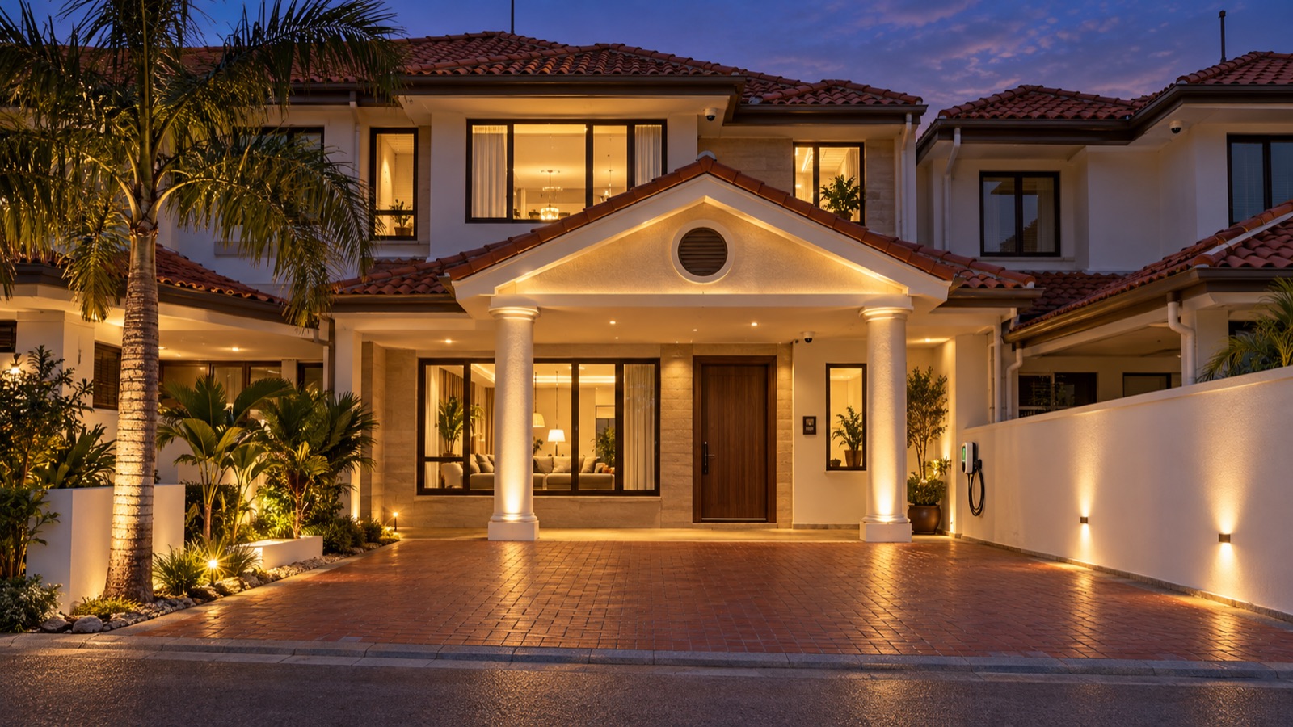
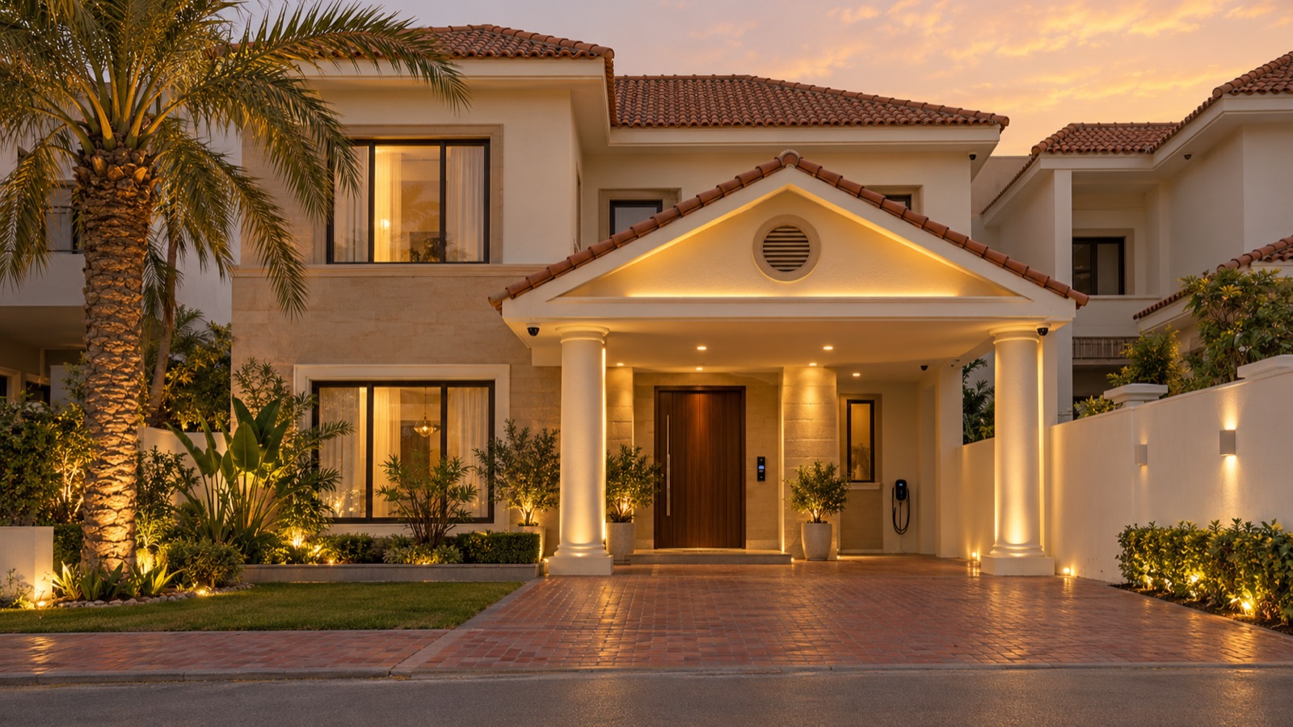
AI visualisations of House 57 after the smart-home renovation, generated from the site photos. They show the intended look and finish only. Use the 3D model and plans for layout and device positions.
Floor plans
Layout follows the developer's Bahria Homes 125 sq yd, 3-bedroom plan (Precinct 11-A/11-B, Bahria Town Karachi), checked against the 27 site photos. Room sizes come from that plan. Check them on site before final drawings. Click any room to walk into it in 3D.
Smart systems
Every system reports to one BMS controller in the store-room rack. You control it from the host app and the PMS (booking system). Hover any dot in 3D, or any symbol on the plans, to see what that device does.
Guest stay, automated
- The booking is confirmed in the PMS. The access controller issues a door PIN and a room PIN valid for the stay, and the guest can enrol their face from the app.
- Two hours before arrival, the weather station and BMS pre-cool the booked rooms and close the curtains on the sun side.
- At arrival, the face terminal opens the main door, the Welcome scene turns on porch and lounge lights, and the guest tablet greets the guest by name.
- During the stay, empty rooms switch AC and lights off. The noise monitor alerts the host to parties (decibel levels only). Leak sensors close the water valve. Fire alarms send SMS to the host and guest.
- On load-shedding, the 10 kVA solar and battery keep AC, lights, Wi-Fi, locks and cameras running.
- At check-out, codes expire, the Away scene turns off AC and lights and locks the doors, and the cleaner's code becomes active.
Basis: the developer plan shows the plot as 25′-2″ wide, with the house set back about 4.7 m behind the front lawn and a 5′ paved yard at the rear. The ground floor has a drawing room, TV lounge, dog-leg stair, one bedroom with attached bath, and a galley kitchen. The first floor has an upper lounge, two bedrooms each with an attached bath, and the former servant quarter, now the tech room. A spiral stair in the rear-right corner reaches the roof terrace. The raised stair roof with clerestory windows comes from your photos. Ceilings are 3.0 m.